

 Log In

349 Stephens Valley BlvdNashville, TN 37221
Mortgage Calculator
Monthly Payment (Est.)
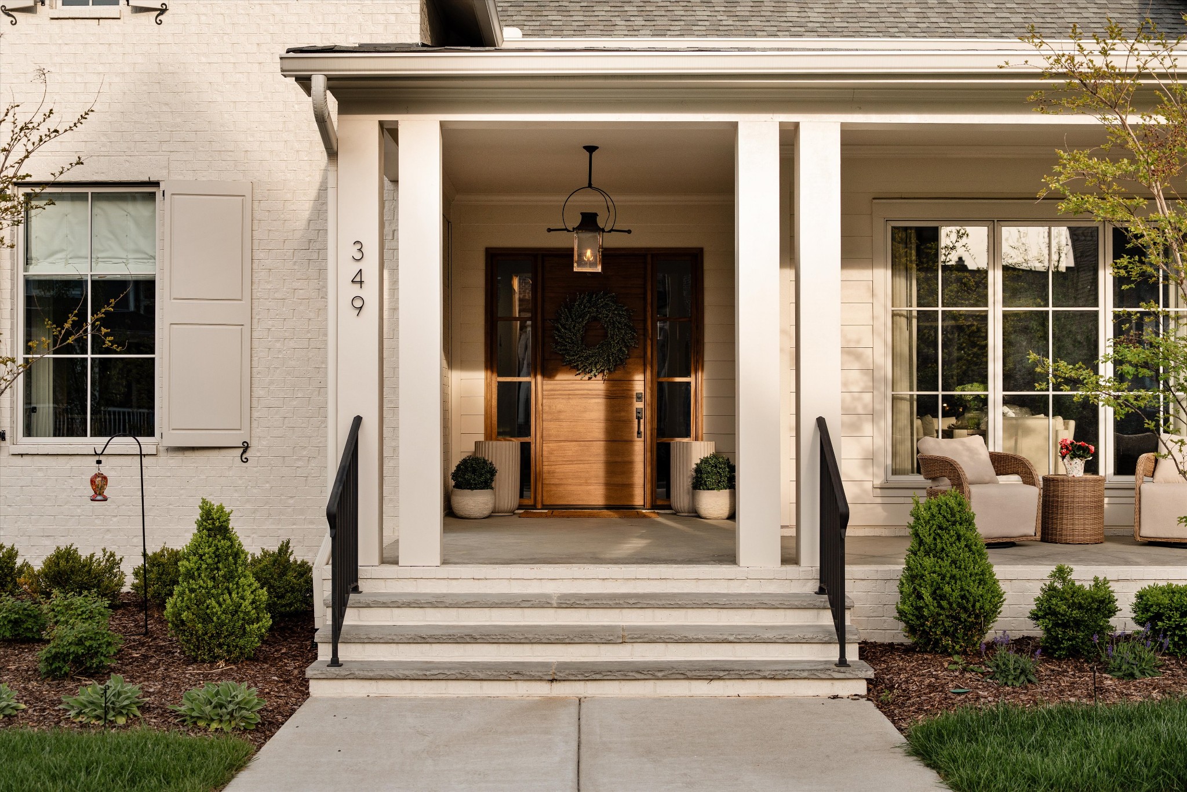
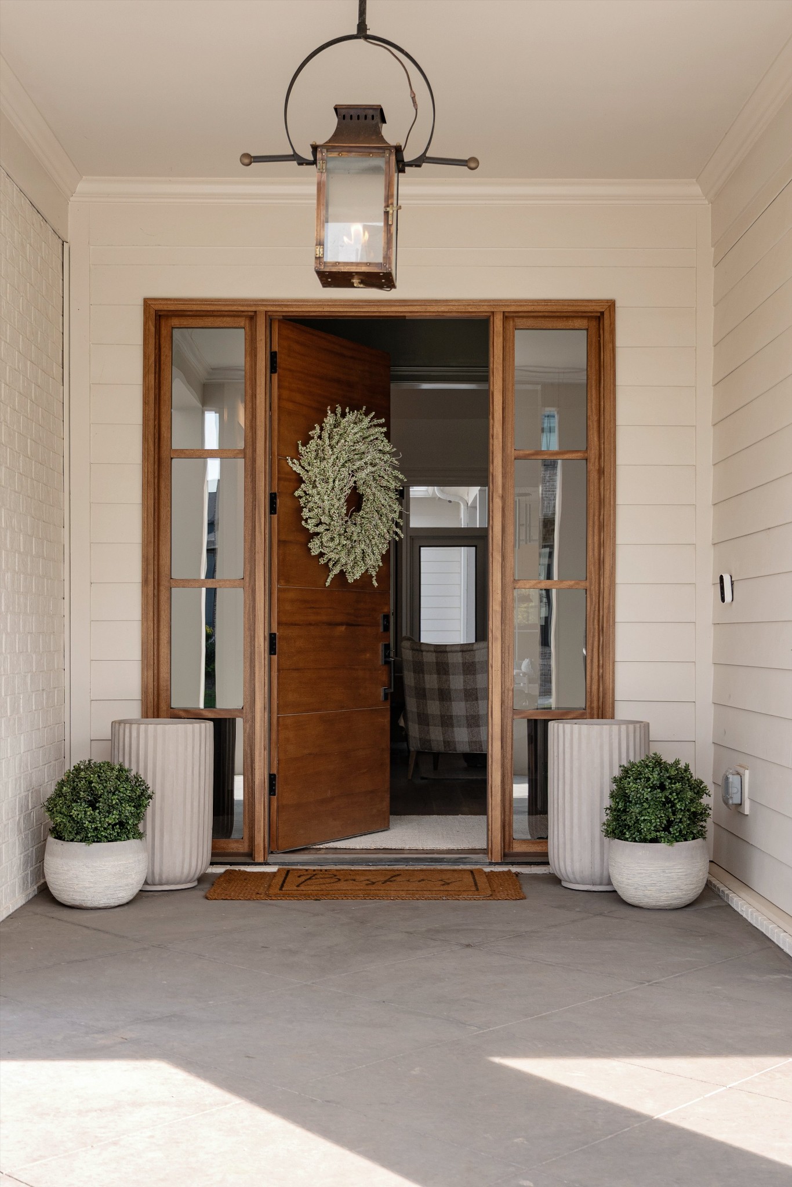
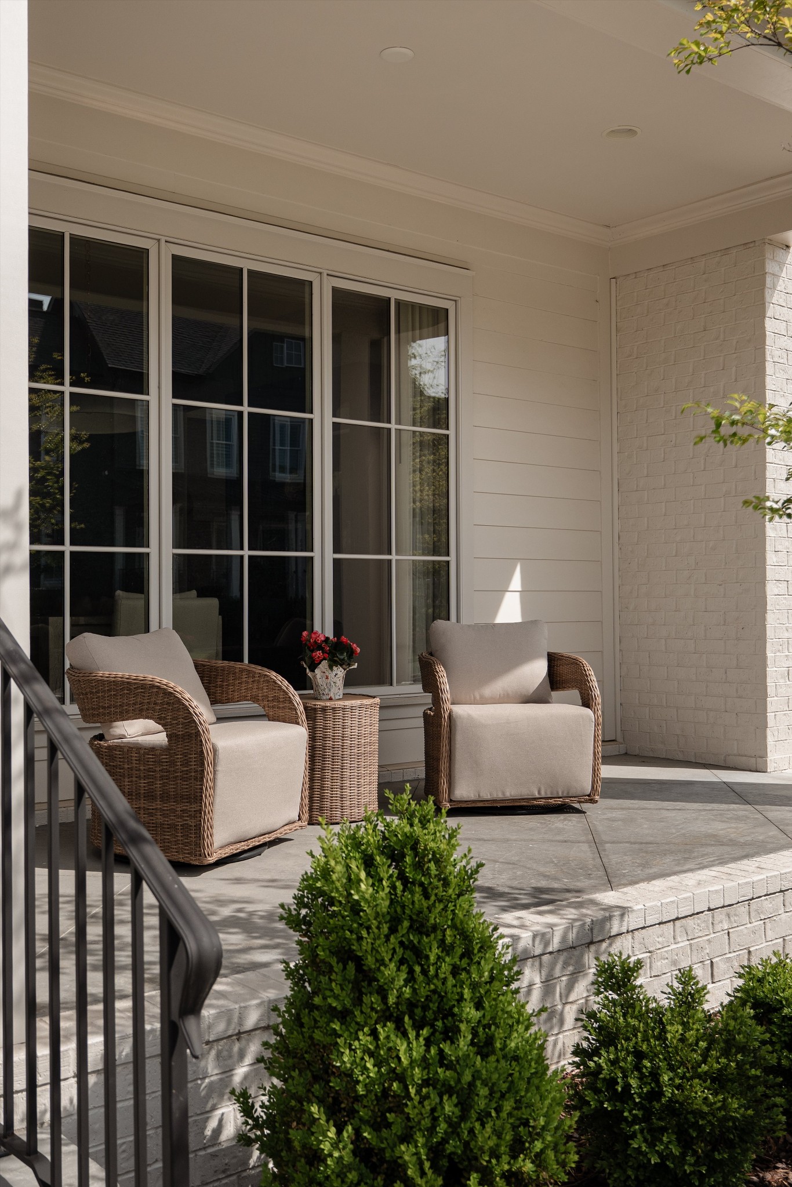
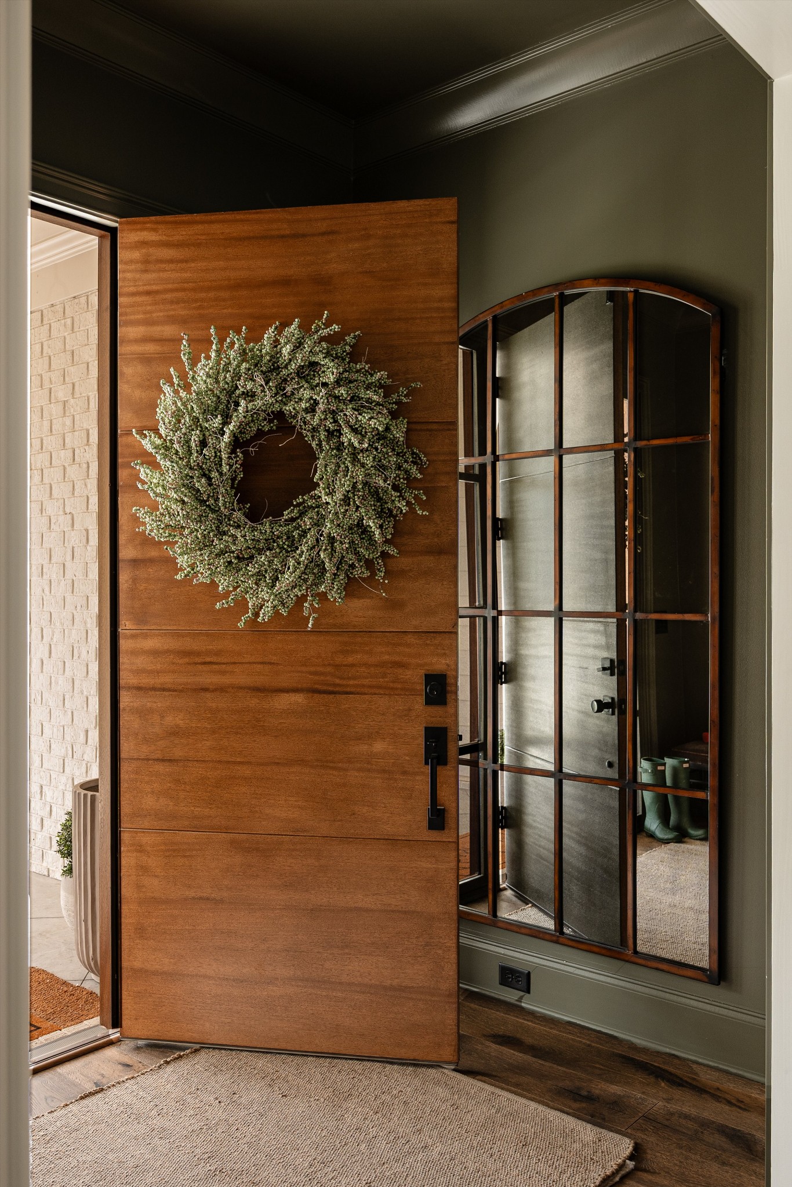
$13,231Welcome to the most distinguished home in Stephens Valley. Situated on a corner lot, this home has been upgraded top to bottom with well over $250,000 in high-end finishes and thoughtful details throughout. Every room features custom wall and ceiling millwork, fireplaces in four rooms, and pocket doors throughout. Rejuvenation hardware, curated lighting from Shoppe Amber Interiors and Visual Comfort, North & Finch and Sandberg wallpaper, zellige tile, and $100,000 in custom window treatments make this home truly stand out. The kitchen is fully loaded — 48" Wolf range, Monogram freezer, wine refrigerator, refrigerator and freezer drawer, warming drawer, and two dishwashers. The man cave has its own full-size fridge. Two sets of washers and dryers and a dog shower in the garage add everyday convenience you'll actually use. In addition, the outdoor spaces are unbelievably functional & low-maintenance. Every element was carefully considered - from the professionally landscaped yard, including $25,000 in plantings and irrigation, $15,000 in turf, a $15,000 patio, a screened porch, to a whole-home Sonos system that runs to every room. Lastly, the separate main level living space, adjacent to the three-car garage, offers incredible flexibility — with its own private entrance, a bedroom, full bath, living space, and kitchenette - this area functions perfectly as a mother-in-law suite, au pair quarters, or guest suite. This home was done right — no shortcuts, no compromises.
| 2 weeks ago | Status changed to Active | |
| 2 weeks ago | Listing updated with changes from the MLS® | |
| 2 weeks ago | Listing first seen on site |
Listings courtesy of Realtracs as distributed by MLS GRID

Based on information submitted to the MLS GRID as of 2026-05-28 03:08 AM UTC. All data is obtained from various sources and may not have been verified by broker or MLS GRID. Supplied Open House Information is subject to change without notice. All information should be independently reviewed and verified for accuracy. Properties may or may not be listed by the office/agent presenting the information.
The Digital Millennium Copyright Act of 1998, 17 U.S.C. § 512 (the “DMCA”) provides recourse for copyright owners who believe that material appearing on the Internet infringes their rights under U.S. copyright law. If you believe in good faith that any content or material made available in connection with our website or services infringes your copyright, you (or your agent) may send us a notice requesting that the content or material be removed, or access to it blocked. Notices must be sent in writing by email to [email protected].
The DMCA requires that your notice of alleged copyright infringement include the following information: (1) description of the copyrighted work that is the subject of claimed infringement; (2) description of the alleged infringing content and information sufficient to permit us to locate the content; (3) contact information for you, including your address, telephone number and email address; (4) a statement by you that you have a good faith belief that the content in the manner complained of is not authorized by the copyright owner, or its agent, or by the operation of any law; (5) a statement by you, signed under penalty of perjury, that the information in the notification is accurate and that you have the authority to enforce the copyrights that are claimed to be infringed; and (6) a physical or electronic signature of the copyright owner or a person authorized to act on the copyright owner’s behalf. Failure to include all of the above information may result in the delay of the processing of your complaint.
