

 Log In

55 AnnandaleNashville, TN 37215
Mortgage Calculator
Monthly Payment (Est.)
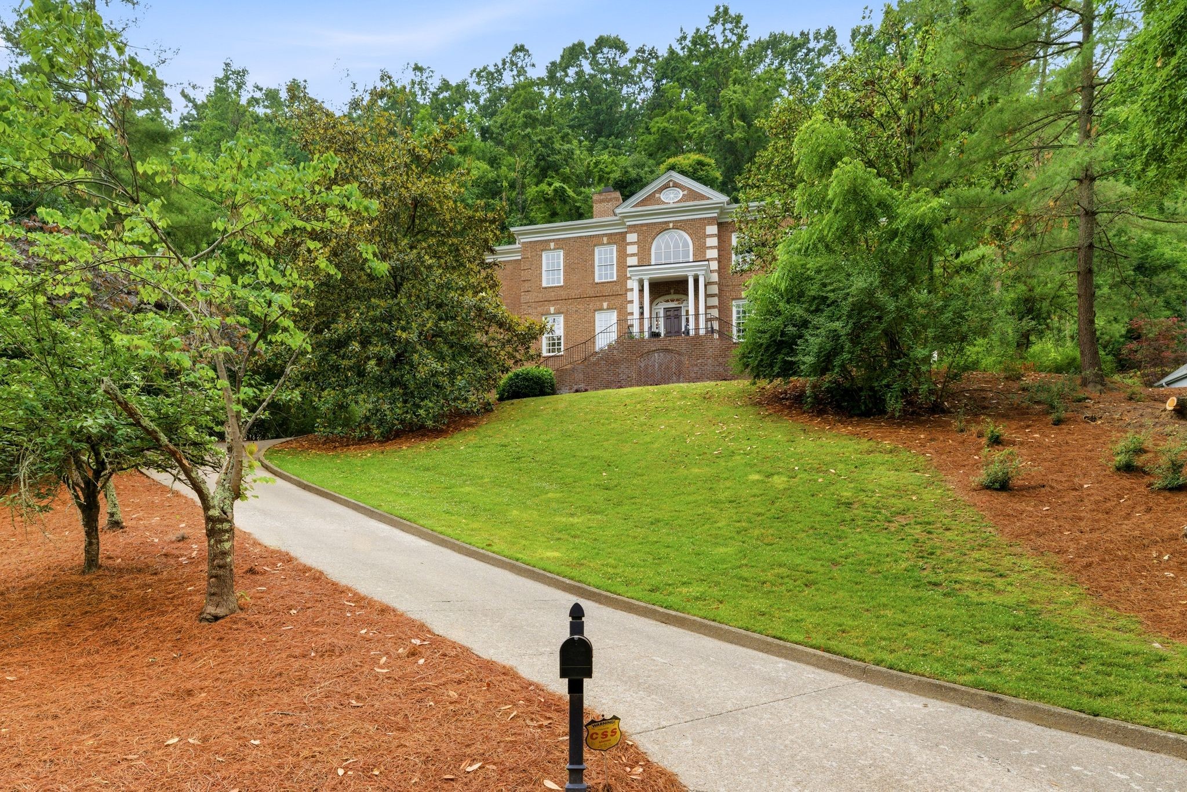
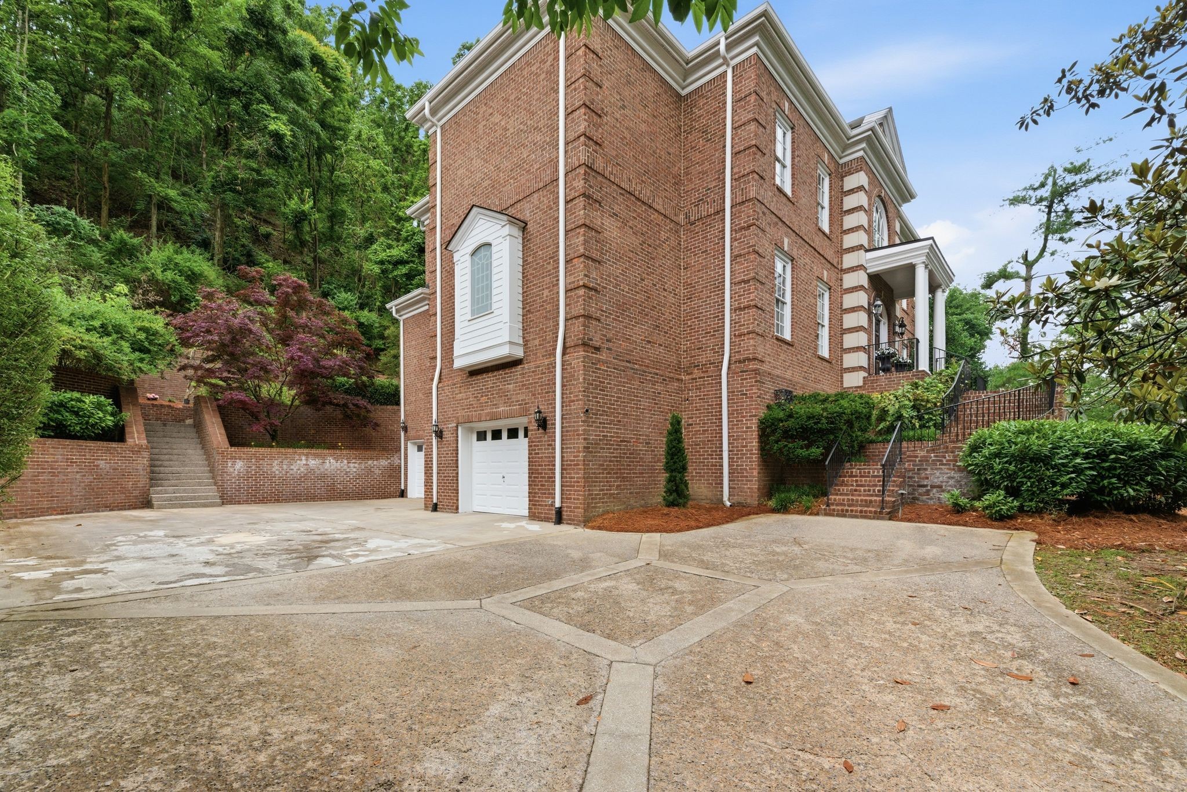
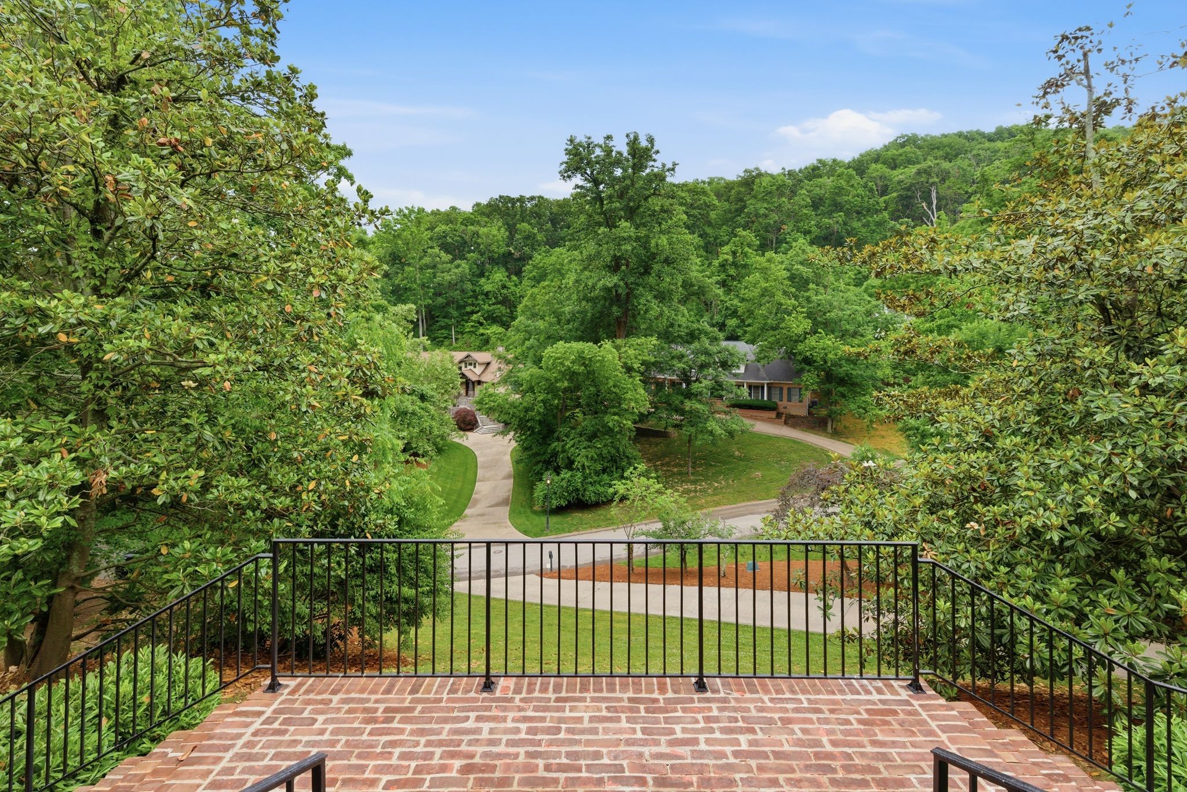
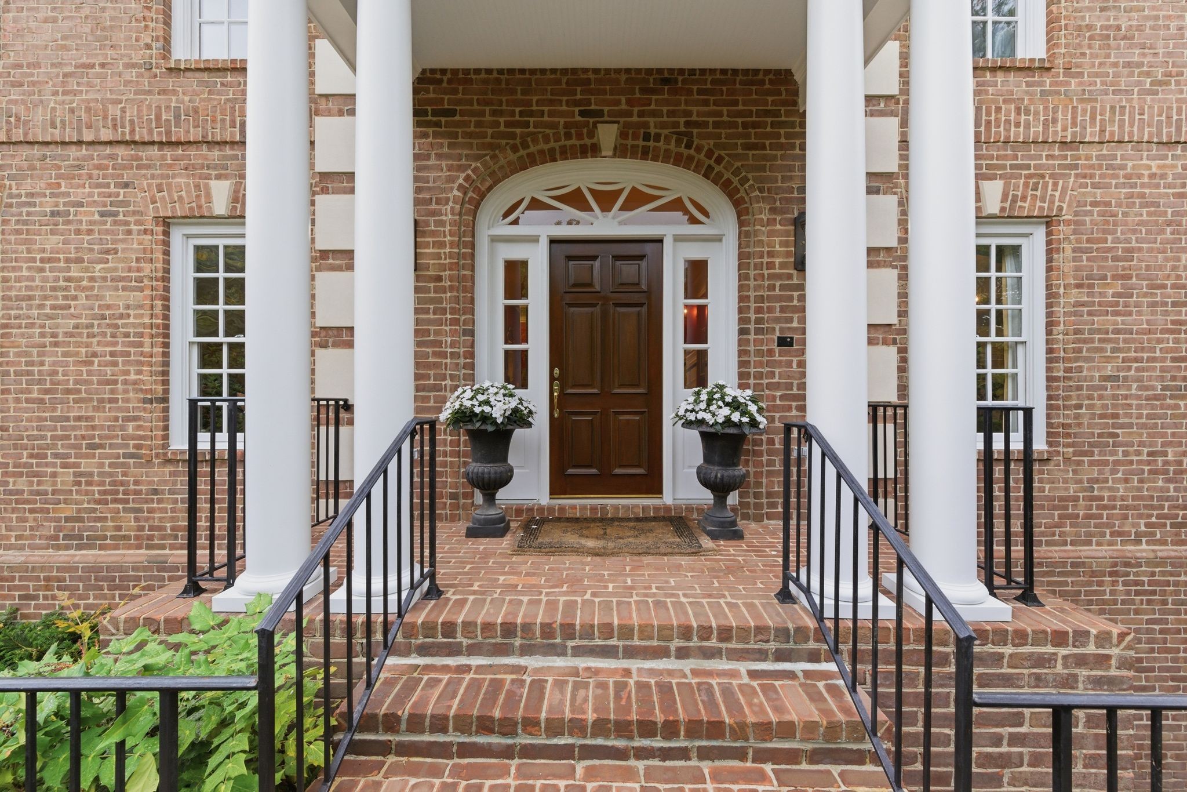
$13,231Tucked away in Forest Hills, the gated enclave of Otter Wood defines Nashville luxury. Behind its secure gates sits a magnificent 7,330-square-foot estate on 1.11 pristine acres. This property balances timeless elegance with exceptional modern updates, offering a sophisticated lifestyle next door to the historic Richland Country Club and across from Percy Priest Elementary. The heart of the home is the main-level chef’s kitchen, stripped to the studs in 2023 for a complete luxury renovation. It features custom cabinetry, soapstone countertops, and elite appliances including a Sub-Zero refrigerator/freezer, Miele gas cooktop, double ovens, steam oven, warming drawer, and dual dishwashers. The main floor also hosts two elegant half-baths, a private primary suite, and a large patio and screened porch that offer serene views of the wooded grounds. Multiple fireplaces, including four gas and one wood-burning, add warmth throughout. An elevator (upgraded with a new motherboard in 2025) connects all levels from the basement to the attic. Upstairs, a 2023 hardwood floor installation flows into an executive office with custom built-ins and four large guest bedrooms, each featuring a private, updated en-suite bath. The basement level is perfect for indoor entertaining. It features a family room, a bonus area with a kitchenette, a full bath, and a jaw-dropping, custom 3,000-bottle temperature-controlled wine cellar. No detail has been spared regarding infrastructure. The home boasts a new roof (2026), a $50,000 whole-house Generac generator (2023), and four HVAC units. A 3-car garage and massive storage spaces complete this rare offering. Living here means enjoying unmatched proximity to Richland Country Club's championship golf, tennis, and fine dining. This estate is a rare combination of security, scale, and turnkey luxury in one of Nashville’s most prestigious ZIP codes.
| 5 days ago | Listing first seen on site | |
| 5 days ago | Listing updated with changes from the MLS® |
Listings courtesy of Realtracs as distributed by MLS GRID

Based on information submitted to the MLS GRID as of 2026-05-28 03:03 AM UTC. All data is obtained from various sources and may not have been verified by broker or MLS GRID. Supplied Open House Information is subject to change without notice. All information should be independently reviewed and verified for accuracy. Properties may or may not be listed by the office/agent presenting the information.
The Digital Millennium Copyright Act of 1998, 17 U.S.C. § 512 (the “DMCA”) provides recourse for copyright owners who believe that material appearing on the Internet infringes their rights under U.S. copyright law. If you believe in good faith that any content or material made available in connection with our website or services infringes your copyright, you (or your agent) may send us a notice requesting that the content or material be removed, or access to it blocked. Notices must be sent in writing by email to [email protected].
The DMCA requires that your notice of alleged copyright infringement include the following information: (1) description of the copyrighted work that is the subject of claimed infringement; (2) description of the alleged infringing content and information sufficient to permit us to locate the content; (3) contact information for you, including your address, telephone number and email address; (4) a statement by you that you have a good faith belief that the content in the manner complained of is not authorized by the copyright owner, or its agent, or by the operation of any law; (5) a statement by you, signed under penalty of perjury, that the information in the notification is accurate and that you have the authority to enforce the copyrights that are claimed to be infringed; and (6) a physical or electronic signature of the copyright owner or a person authorized to act on the copyright owner’s behalf. Failure to include all of the above information may result in the delay of the processing of your complaint.
